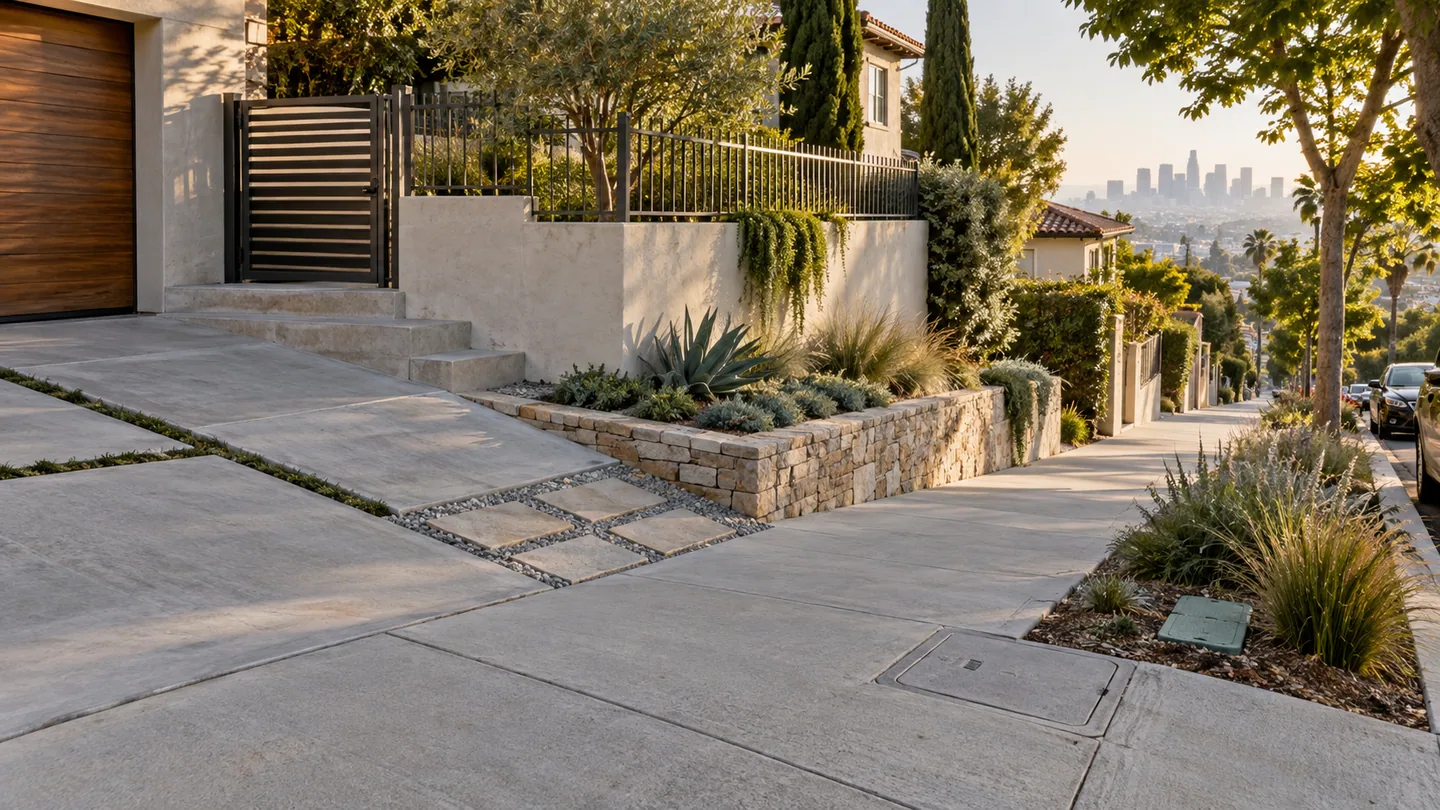
Common R-Permit projects in Los Angeles involve a private feature proposed within a street, sidewalk, alley, parkway, or another part of the public right-of-way. The Bureau of Engineering maintains procedures for several recurring categories, but each application is reviewed on its own facts.
These are examples of situations that may involve an R-Permit. They do not establish that a specific encroachment is allowed, eligible, or approvable.
Sidewalk encroachments and sidewalk dining
A private encroachment can affect the area between a property line and the traveled roadway. Examples may include non-standard sidewalk areas, stairs, ramps, planters, railings, areaways, or other features. Review can consider pedestrian access, visibility, street trees, utilities, drainage, and the clear path of travel.
Sidewalk dining is a distinct example with its own City procedures and program requirements. Applicants may need to document the dining boundary, furnishings, clearances, ownership or lease relationship, and other agency approvals. A general R-Permit article does not replace the current Sidewalk and Park Vending Program or BOE instructions.
Non-standard sidewalks, driveway aprons, and driveway bridges
A project may propose non-standard paving, a driveway apron, or improvements that differ from standard public works details. These situations can involve both the private encroachment question and the construction method. Drainage, grade, accessibility, existing curb and sidewalk, and public maintenance needs may affect review.
A driveway bridge spans a depressed area between the street and private property. BOE’s technical procedure indicates that driveway bridges can require structural plans, calculations, and a B-Permit in addition to the R-Permit. Site geometry and engineering determine what is necessary; a driveway location alone does not establish an R-Permit path.
Front-yard fences, walls, gates, and alley closures
A fence, wall, or gate on private property is different from one that extends into public right-of-way. When a proposed or existing feature crosses the property line, reviewers may examine its height, location, footings, sight distance, pedestrian clearance, emergency access, and relationship to utilities.
BOE also maintains a procedure for gates intended to close nuisance streets or alleys. That is a specialized process involving eligibility, access, circulation, and other City review. It should not be treated as a routine private gate approval.
Structural projections and building-related encroachments
Canopies, balconies, awnings, footings, shoring, or other building elements may project into the right-of-way. The required review depends on what crosses the boundary, how far and at what elevation, and whether the feature affects the street, sidewalk, utilities, or public safety.
Structural projects may involve engineered drawings, calculations, Building and Safety coordination, a B-Permit, or additional clearances. The R-Permit addresses revocable use; it does not replace building, structural, construction, or excavation approvals.
Landscaping and irrigation
Privately maintained landscaping or irrigation within public right-of-way can be another R-Permit situation. A proposal may need to identify plant material, irrigation lines, valves, backflow devices, tree locations, visibility, clearances, and responsibility for maintenance.
Not every parkway planting requires the same process, and an R-Permit is not blanket permission to alter a street tree or install equipment. StreetsLA, Urban Forestry, water, accessibility, and other requirements may apply to the actual scope.
Other applicable situations and how to evaluate them
The official manual includes other procedures, and unusual projects may still receive case-specific review. A useful first evaluation asks:
- Does any private improvement extend beyond the property line?
- Where is it relative to the curb, sidewalk, alley, parkway, utilities, and access routes?
- Is the feature existing, proposed, temporary, or permanent?
- Will installation involve excavation or construction in public space?
- Who will own, insure, and maintain the encroachment?
- Which other City departments or approvals may be involved?
Start with the purpose of an R-Permit, then review when an R-Permit may be required. If the project moves forward, the requirements preparation guide explains common documentation categories.
Common questions
Is every private item near a sidewalk an R-Permit encroachment?
No. The property line, right-of-way boundary, scope, and applicable City rules must be established before drawing that conclusion.
Does being listed in the permit manual mean a project will be approved?
No. The list identifies procedures and recurring situations. R-Permit approval is discretionary and project-specific.
Can a project need several City approvals?
Yes. Depending on the work, construction, excavation, planning, structural, accessibility, utility, tree, or other reviews may be separate from the R-Permit.
Official Source
This article provides general examples only. It is not an eligibility decision, design approval, or substitute for current City instructions. City requirements control and may change.
Related articles
Have a Los Angeles project involving the public right-of-way?
Explore our independent R-Permit support services or share the location and proposed encroachment.
Discuss Your R-Permit Project View All Resources