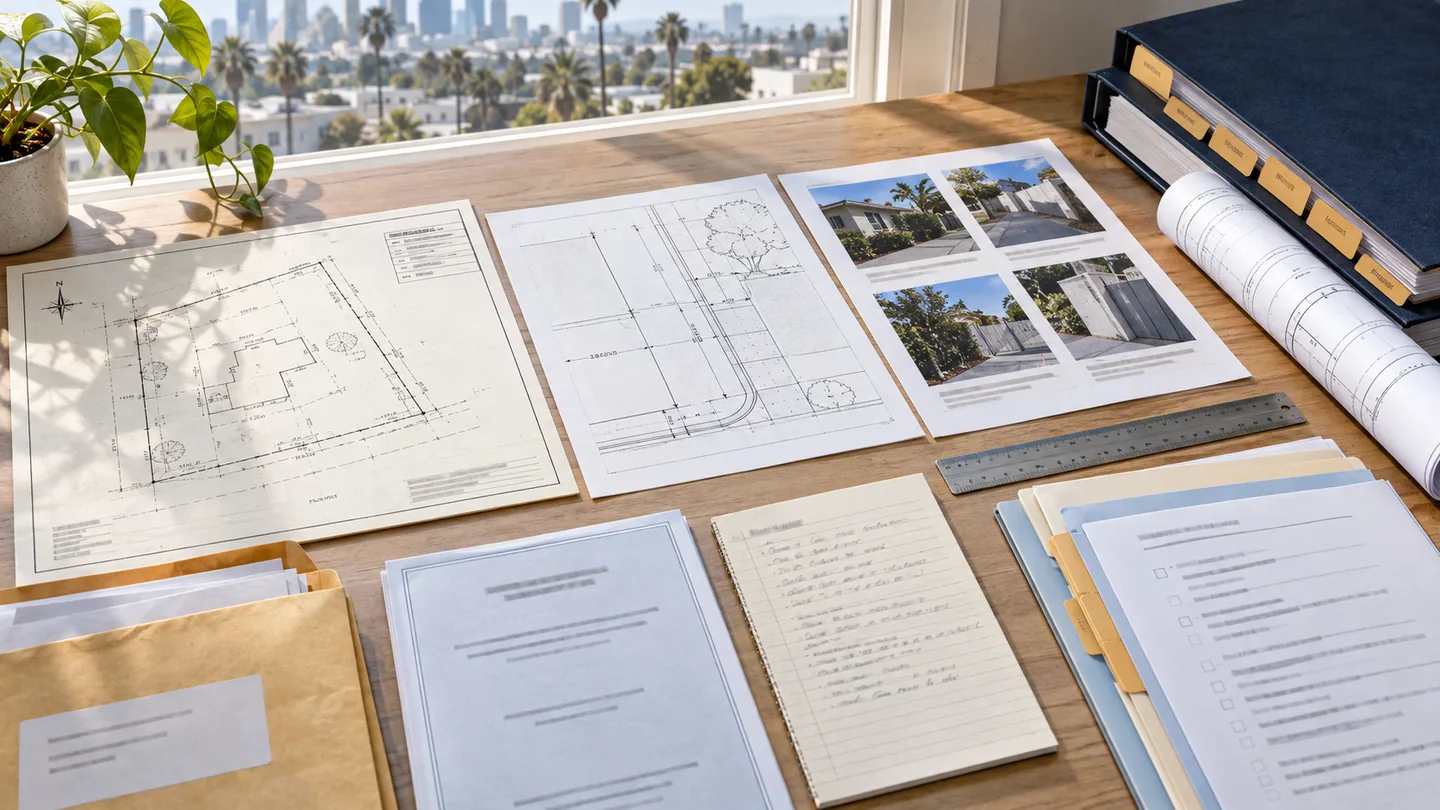
R-Permit requirements in Los Angeles are not a single universal checklist. The proposed encroachment, site, ownership, technical complexity, and reviewing City offices determine what an applicant must provide. Preparing a broad project record is useful, but applicants should not assume every item below applies to every application.
Requirements vary by project. The applicable City review determines the final documents, fees, conditions, and related approvals.
Property address, location, and project scope
The project record should identify the address or nearest location and describe the encroachment precisely. Useful details include whether the item is existing or proposed, its private use, dimensions, material, purpose, and relationship to the property line and public improvements.
Depending on the application and staff review, the record may also involve a legal description, engineering district, council district, and frontage conditions. Consistency matters: the application description, sketch, photographs, and plans should describe the same scope.
Sketches, dimensions, elevations, details, and photographs
Current BOE processing guidance generally calls for a sketch showing the encroachment with dimensions, elevations, details, a north arrow, and adjacent street names. Photos should show the curb-to-building-line conditions on both sides of the property near the proposed encroachment.
Technical procedures can require more detailed information. A sidewalk encroachment sketch may need to identify the property line and all relevant obstructions across the frontage. A structural encroachment may require engineered plans or calculations. An irrigation or landscaping proposal may involve plans and review by other groups.
A useful visual package answers three questions:
- What is the private encroachment?
- Exactly where is it relative to property and public features?
- What clearances, access routes, or infrastructure could it affect?
Grant deed, title information, lease, and survey
Ownership documentation
A copy of the grant deed is identified in BOE’s general online application requirements. It helps establish ownership and provides legal-description information used in permit documentation. In some situations, a current title report may be requested or useful.
Lease agreement when applicable
A lease is not a universal requirement for every project. BOE’s general processing page specifically identifies a lease agreement for sidewalk dining. Other lessee situations may also require ownership and lease documentation under the applicable procedure.
Survey information
The general conditions page states that a land survey showing proposed or existing encroachments, property line, roadway or right-of-way centerline, roadway width, and existing street improvements is required with the application. The appropriate survey scope and any project-specific exceptions or supplemental details should be confirmed with the applicable BOE district.
Insurance, Waiver of Damages, and maintenance
These items can be required through the R-Permit Requirements letter or a technical procedure:
- Liability insurance: proof of coverage may be required under the applicable City insurance requirements.
- Waiver of Damages: BOE may prepare a waiver for the property owner to sign, notarize, and record. Lessee treatment can differ.
- Maintenance obligation: certain encroachments require a covenant, maintenance agreement, or permit condition assigning ongoing responsibility.
- Department approvals: Planning, StreetsLA, structural review, Cultural Affairs, or other offices can become involved depending on the project.
Applicants should wait for the project-specific instructions before executing or recording legal documents. Prematurely recorded information can be incorrect if the scope or ownership record changes.
Other permits and technical materials
The R-Permit addresses the encroachment; it may not authorize construction. A separate A-Permit, B-Permit, or Excavation Permit can be required for installation. Retaining walls, driveway bridges, conduits, structural projections, and similar work can trigger plans, calculations, or technical review.
The best way to avoid treating a general article as a false checklist is to map each requested item to the actual project. Use the step-by-step R-Permit application guide to organize the sequence, and compare R-, A-, and B-Permit purposes when construction is involved.
Common questions
Does every applicant need liability insurance?
Insurance is a common permit condition and is identified in BOE requirements procedures, but the applicable coverage and documentation should be confirmed for the project.
Does every project need a maintenance agreement?
No universal statement should be made. Maintenance duties can appear in the permit conditions or technical procedure for a particular encroachment.
Can photographs replace a survey?
No. They communicate different information. If a survey is required, photographs do not establish the property and right-of-way geometry it documents.
Official Source
This guide is not a project checklist or a substitute for City instructions. Requirements may change and vary by scope. Confirm every item with the applicable City reviewer before relying on it.
Related articles
Have a Los Angeles project involving the public right-of-way?
Independent documentation and requirements support can help organize the materials and open questions.
Discuss Your R-Permit Project View All Resources